

Address
54 Mitchell Hill Road, Scarborough, ME
Price
$ 739,000
Property Attributes
- MLS#1674982
- TypeSingle Family
- Listing Status Active
- CountyCumberland
- CityScarborough
- NeighborhoodMitchell Hill Estates
- Zip04074
- StyleColonial
- Year Built2019
- Taxes$ 6846
- Price$ 739,000
- Bedrooms3
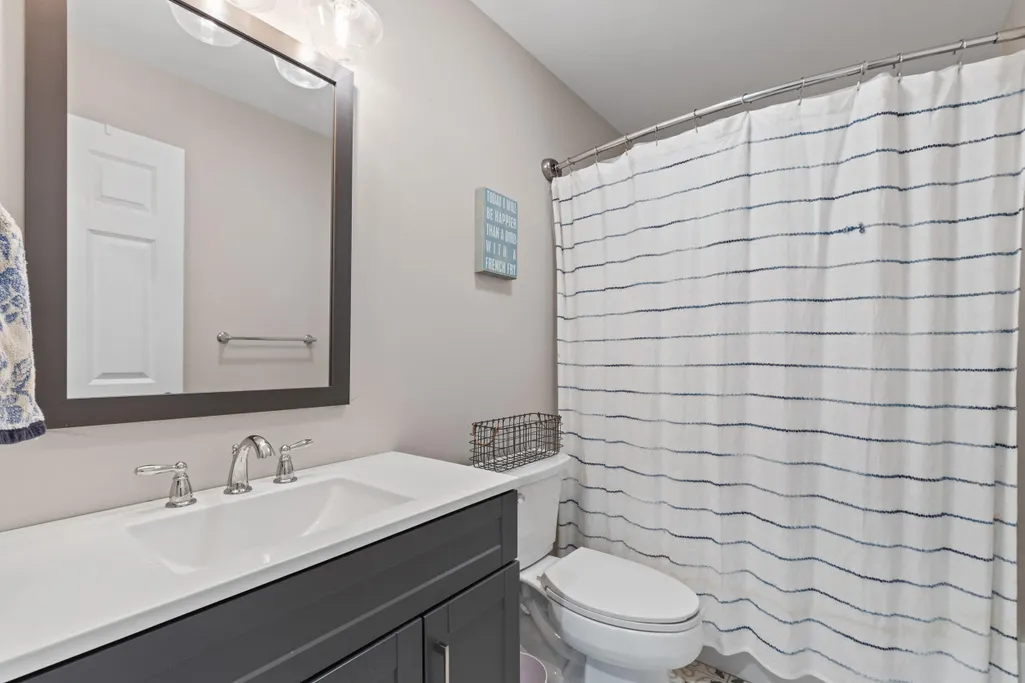
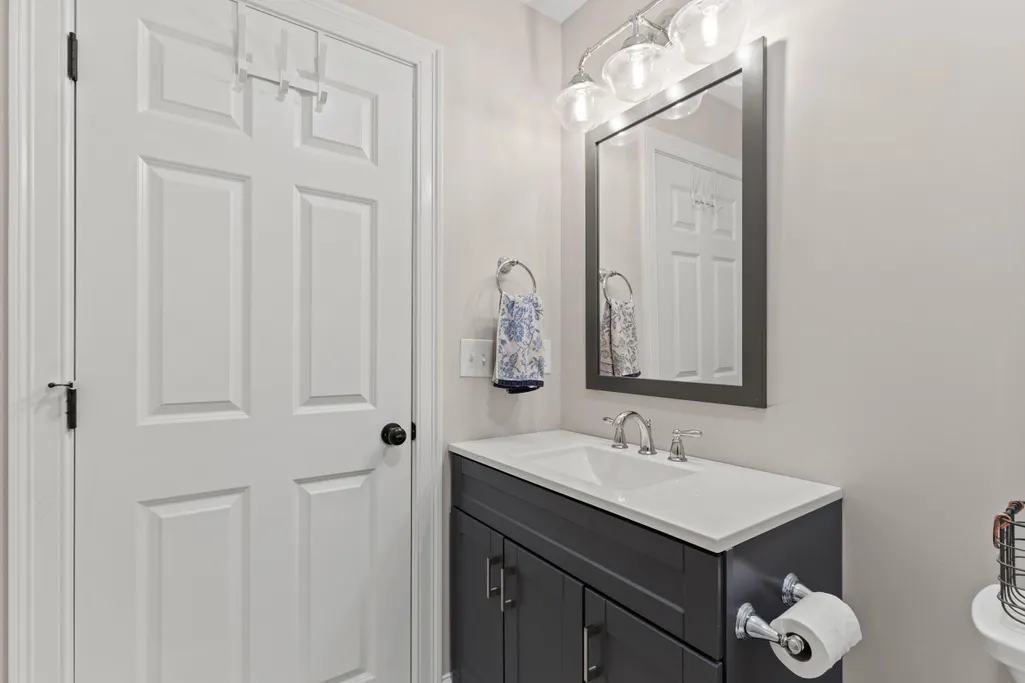
- Full Bathrooms2
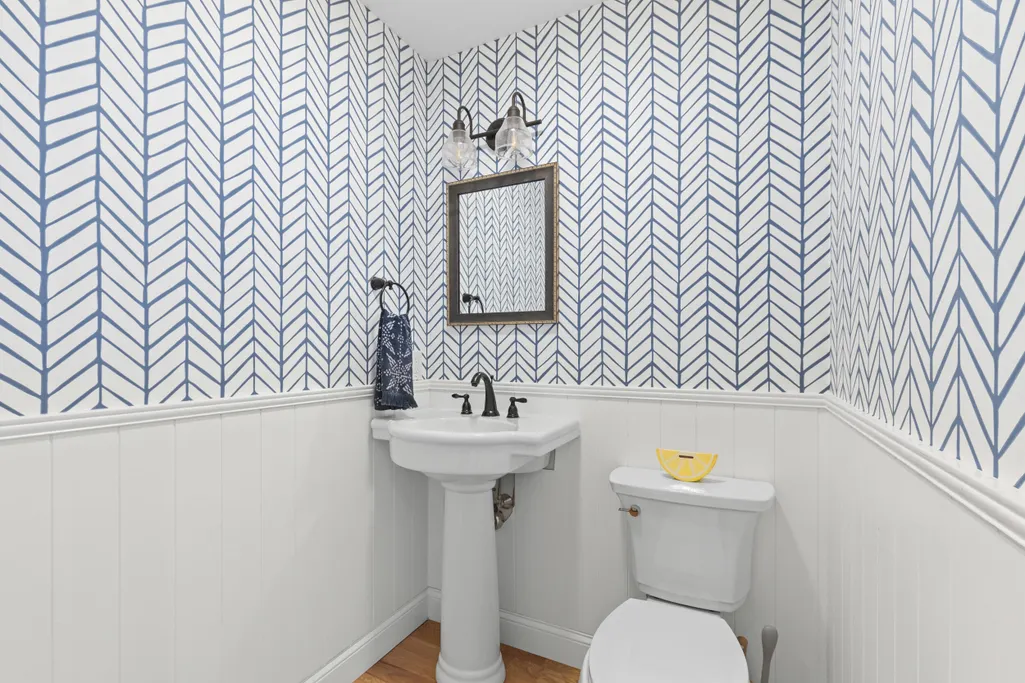
- Half Bathrooms1
- Sqr Footage1880
- Lot Size0.74 Acres
Data Source:
Maine Listings (MREIS)
Property Description
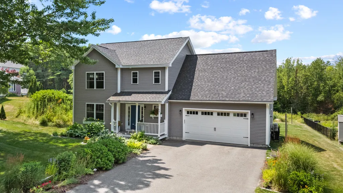
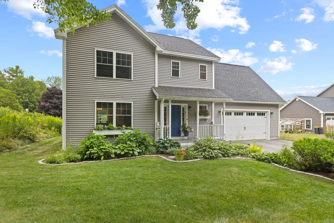
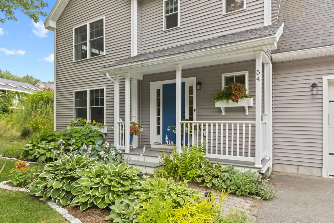
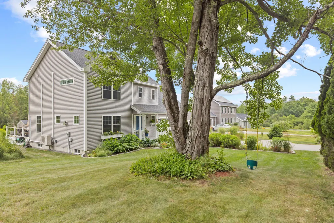
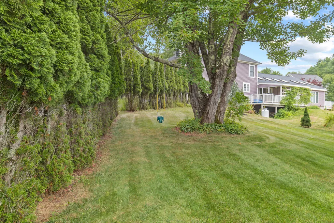
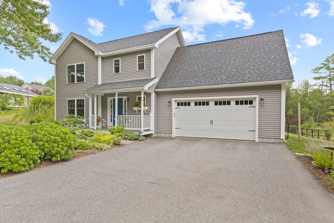
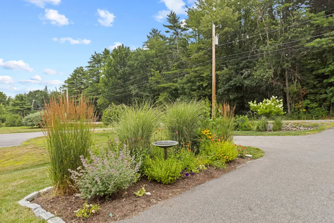
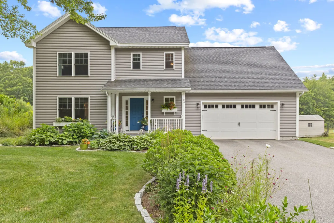
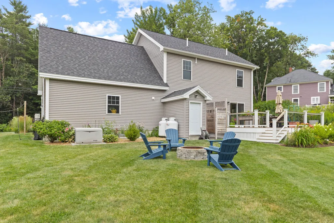
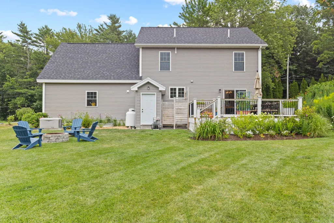
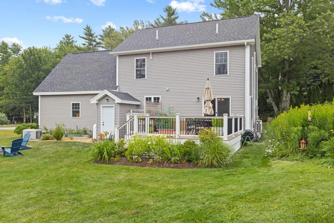
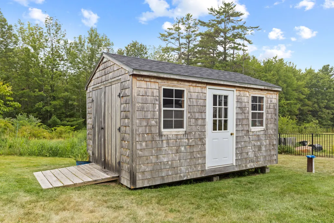
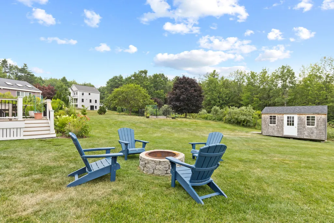
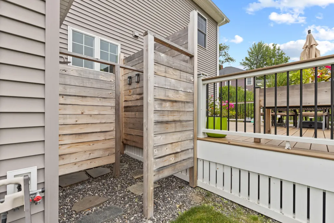
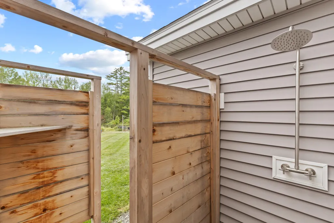
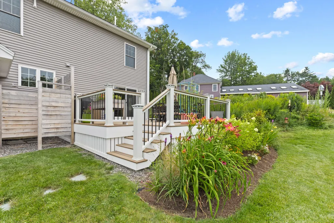
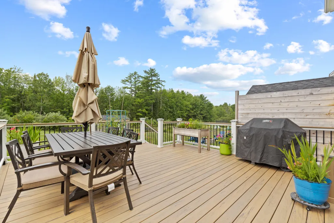
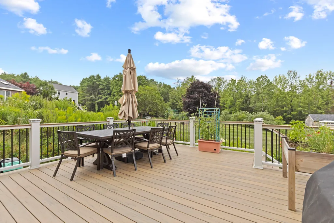
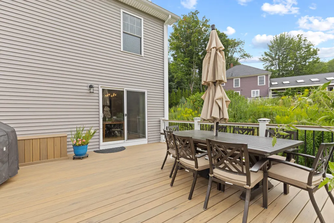
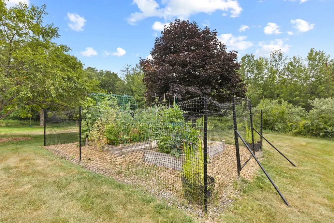
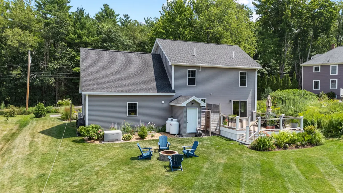
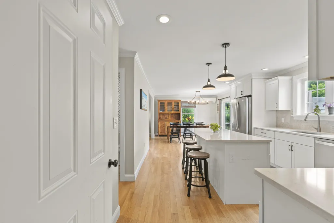
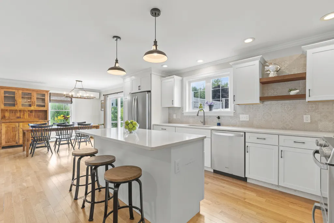
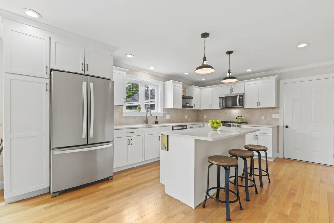
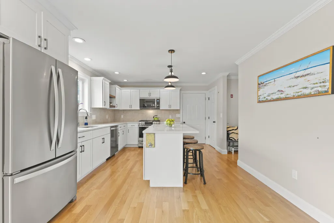
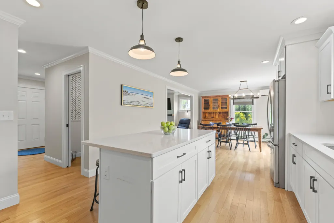
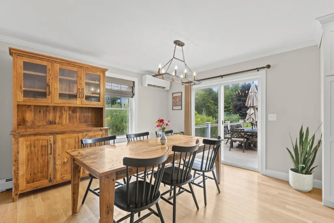
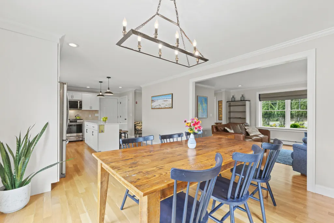
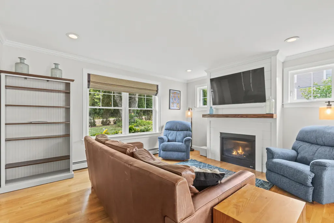
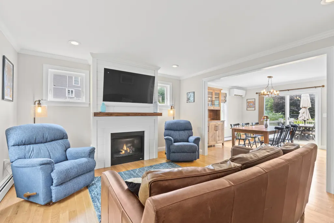
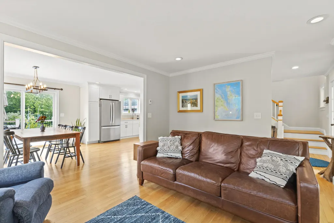
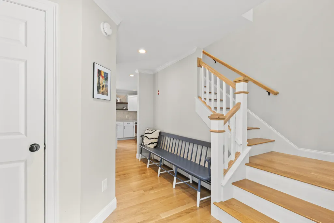
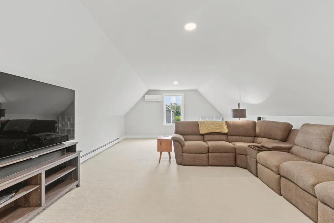
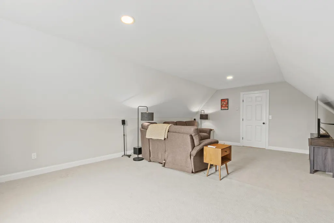
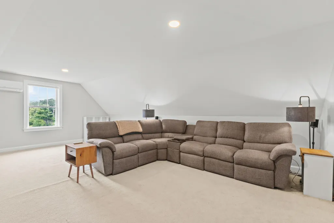
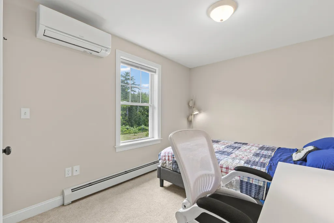
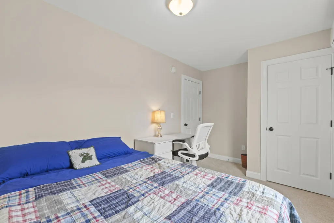
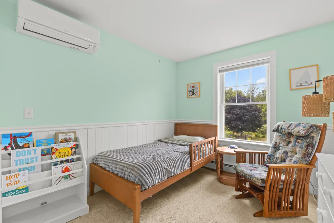
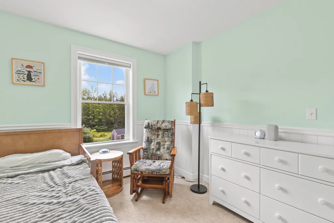
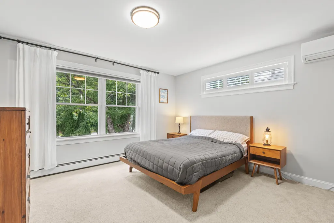
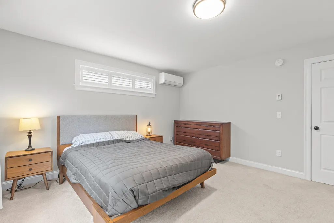
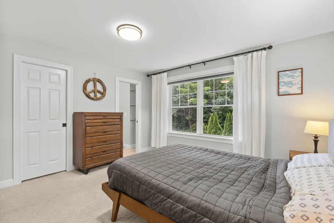
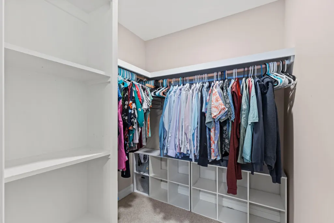
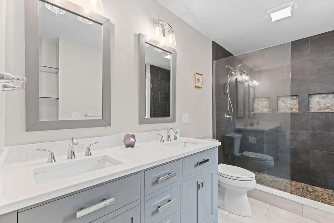
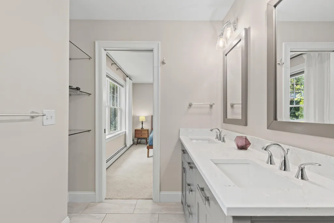
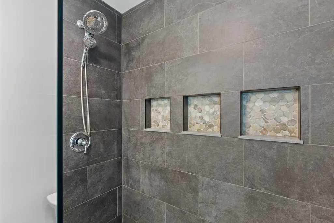
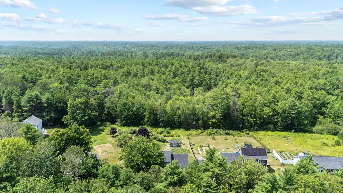
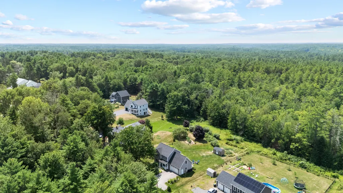
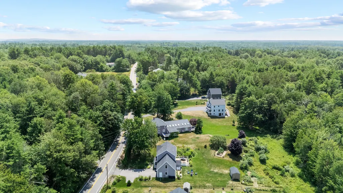
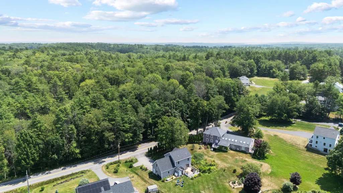
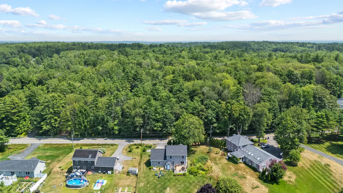
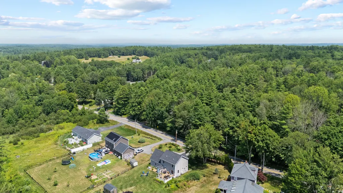
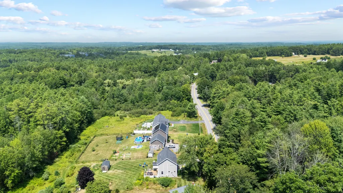
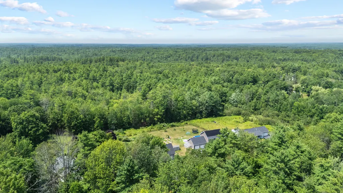
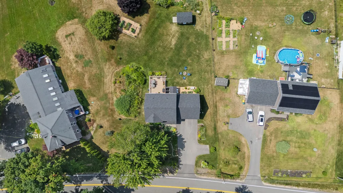
Beautifully landscaped and thoughtfully upgraded, this move-in-ready Scarborough home feels airy and inviting. Take advantage of the recently built oversized composite deck overlooking your lush lawn and wildflower-filled meadow, as well as an enclosed cedar outdoor shower, a stone fire pit, a fenced-in garden with raised beds, and a large shingled gardener's or hobbyist shed. The 20 acres of protected forested land and trails beyond your backyard extend the oasis. Inside, the main level is open and inviting - complete with a large gourmet kitchen island and oversize gas range. The first floor, with its convenient gas fireplace, is made for gathering, relaxing, and enjoying time at home. Upstairs, the master suite is another getaway with a luxury walk-in shower. There is a spacious upstairs bonus room that gives you the freedom to create the space your life needs, such as a home office, media room, gym, studio, playroom, or guest retreat. Heat pumps in all rooms allow year-round precise temperature control. The unfinished basement provides excellent storage and opportunity to expand. Living in Scarborough offers soft, sandy beaches, excellent schools, restaurants, and easy access to Portland and beyond.
General Features
| Sewer | Septic Tank |
|---|---|
| Zoning | RF |
| Electric | Circuit Breakers |
| Tax Year | 2025 |
| County | Cumberland |
| Property Type | Residential |
| HOA | true |
| Status | Active |
| City | Scarborough |
| Lot Size Units | Acres |
| Lot Size Square Feet | 32234.4 |
| Tax Annual Amount | 6846 |
| Standard Status | Active |
| Tax Lot | 507 |
| View | Fields,Scenic,Trees/Woods |
| Heating | Propane,Baseboard,Hot Water |
| Cooling | Heat Pump |
| Property Subtype | Single Family Residence |
| Garage Y/N | true |
| Land Lease Y/N | false |
| Assoc Fee Paid Per | Monthly |
| Subdivision Name | Mitchell Hill Estates |
| Roof | Shingle |
| Garage Spaces | 2 |
| Architectural Style | Colonial |
| Construction Materials | Wood Frame,Vinyl Siding |
| Year Built | 2019 |
| Attached Garage | true |
| Total Rooms | 7 |
| Full Baths | 2 |
| Appliances | Dishwasher,Microwave,Gas Range,Refrigerator |
| Patio/Porch Features | Deck,Porch |
Interior Features
| Total Baths | 3 |
|---|---|
| Air Conditioning Y/N | true |
| Heating Y/N | true |
| Basement | Interior Entry,Walk-Out Access,Full,Unfinished |
| Flooring | Tile,Wood |
| Total Fireplaces | 1 |
| Fireplace Y/N | true |
| Above Grade Finished Area | 1880 |
| Half Baths | 1 |
| Total Bedrooms | 3 |
| Interior Amenities | Primary Bedroom w/Bath |
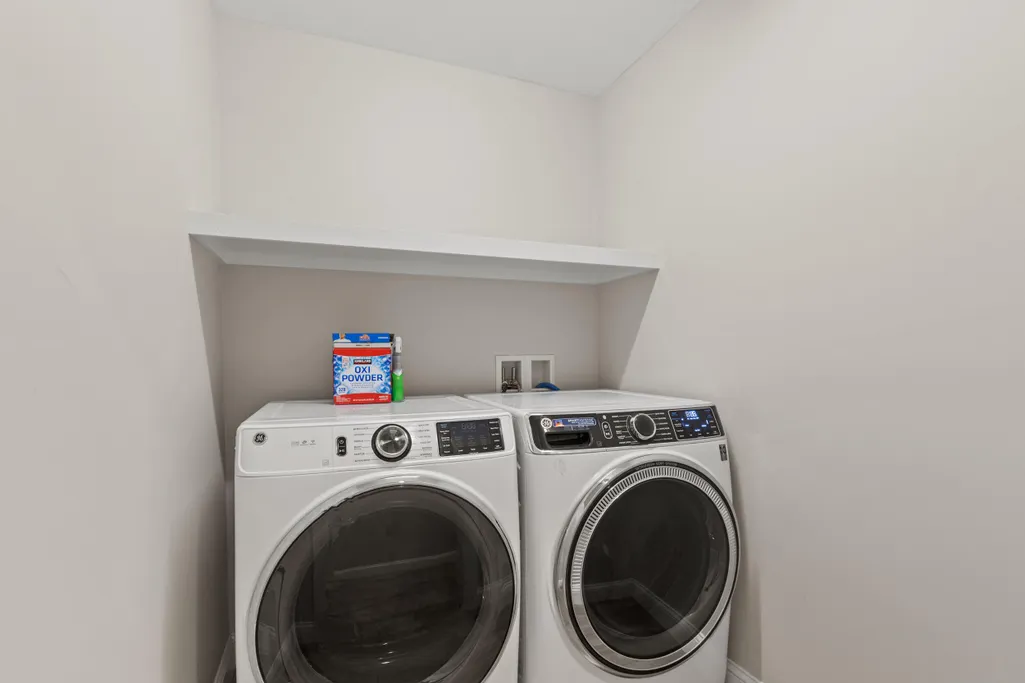
| Laundry Features | Upper Level |
Exterior Features
| Parking Features | Paved,1 - 4 Spaces,Garage Door Opener,Inside Entrance |
|---|---|
| Lot Features | Abuts Conservation,Subdivided,Level,Open Lot,Pasture |
| Water Source | Well |
| Lot Size Area | 0.74 |
| Lot Size Acres | 0.74 |
| Road Surface Type | Paved |
| Lot Size Source | Survey |
| Waterfront Y/N | false |
| Building Area Total | 1880 |
| Foundation Details | Poured Concrete |
Amenities
- Foreclosure
- Views
- Short Sale
- New Construction
- Adult 55+
- Lease To Own
- No HOA Fees
- Furnished
- Primary On Main
- Air Conditioning
- Seller Finance
- Green
- Fixer Upper
- Horse
- Golf
- Fireplace
- Deck
- Garage
- Basement
- Pool
Property vs Single Family Average in 04074
Statistics provided by Inside Real Estate
Price
Taxes
Year Built
 Listing data is derived in whole or in part from the Maine IDX and is for consumers' personal, non commercial use only. Dimensions are approximate and not guaranteed. All data should be independently verified ©2026 Maine Real Estate Information System, Inc. All Rights Reserved.
